<-- style PDP --> 25 Whitetail Court, Guelph - Single Family Residence for sale for $1,439,000
  • sold
  • leased

25 Whitetail Court

Guelph, ON, N1L 1H6 - Kortright East

$1,439,000$000000

  • Neighbourhood

    Kortright East

  • Major Intersection

  • Listed Since: 1069 day(s)

  • Last update: 865 day(s) ago

Overview

  • Property Type

    Single Family Residence, Two Story

  • Bedrooms

    4 + 2

  • Bathrooms

    4

  • Basement

    Walk-Out Access, Full, Finished

  • Kitchen

    n/a

  • Total Parking

    6 (2 null Garage)

  • Lot Size

    Available Upon Request

  • Taxes

    $8,898.53 (2023)

  • Type

    Freehold

Property Description

Property description for 25 Whitetail Court, Guelph

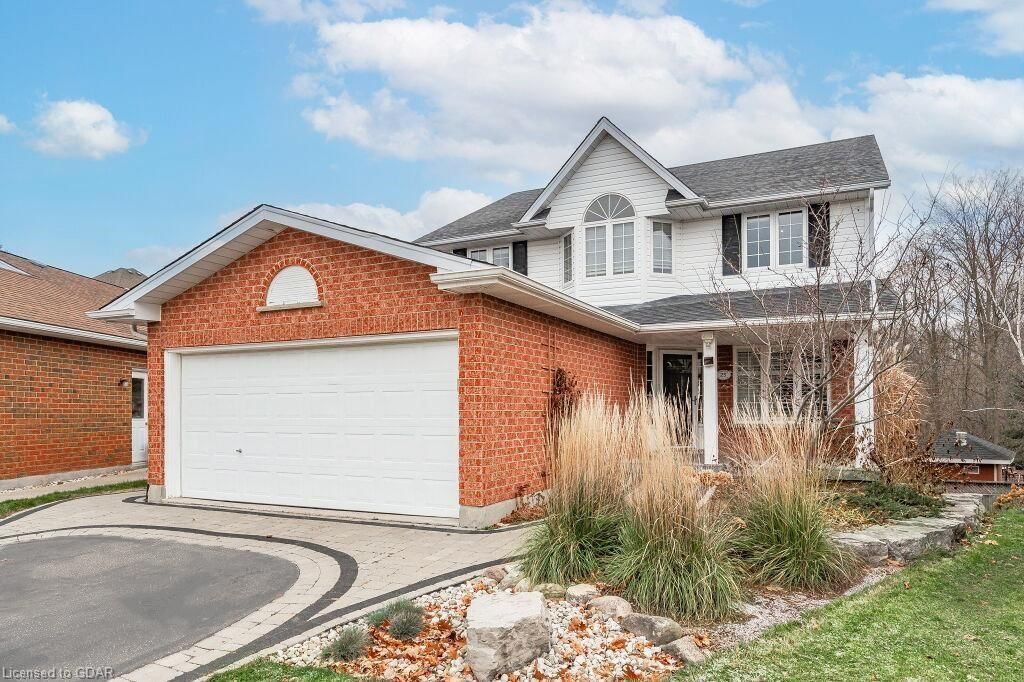
Stunning home W/legal W/O 2-bdrm bsmt apt on pie-shaped lot W/inground pool overlooking conservation, located at the end of a court in quiet & family-friendly neighbourhood! The curb appeal welcomes you W/brick exterior, attached 2-car garage, interlock pathway, gardens W/armor stone accents & porch. French doors off foyer lead to formal LR W/hardwood, crown moulding & window W/California shutters. Kitchen features S/S appliances & white cabinetry completed by dark quartz counters & glass-tiled backsplash. Dinette can accommodate large table for casual dining. FR W/hardwood, gas fireplace & window overlooking backyard & conservation area. Formal DR W/hardwood, striking light fixture & natural light. Main floor laundry W/access to garage & 2pc bath. Upstairs primary suite with W/I closet & ensuite W/oversized vanity, soaker tub & sep shower. 3 add'l bdrms & 4pc bath W/vanity & arched window. Finished bsmt provides add'l living space W/legal, W/O 2-bdrm apt spanning 1000sqft! Apartment boasts eat-in kitchen W/white cabinetry, LR W/gas fireplace & expansive windows. Glass-paneled garden doors lead to covered patio overlooking pool. 2 generously sized bdrms W/closet space & renovated 4pc bath W/modern vanity & tiled shower/tub. High ceilings & wainscoting add touch of elegance, perfect for multi-generation families seeking privacy or someone looking to help subsidize a large portion of mortgage W/rental income! Gorgeous backyard oasis showcases 26' X 37' inground pool surrounded by mature trees ensuring tranquility & privacy. Lounge on lower patio or entertain friends on upper deck all while relishing breathtaking views of conservation area. Nestled near shopping centre filled with banks, restaurants, convenience stores & easy access to Stone Rd Mall & surrounding amenities. Short stroll to MacAlister Park & Jubilee Park complete W/natural ice rinks, sports fields, trails, ponds & water park. Highly-rated schools throughout the neighbourhood! Close to UofG & the 401!

Listed by RE/MAX Real Estate Centre Inc Brokerage

  • MLS #

    40519581

  • Sq. Ft

    3364

  • Sq. Ft. Source

    MLS

  • Lot Irregularities

    n/a

  • Year Built

    1996

  • Pool

    In Ground

  • Drive

    n/a

  • Garage

    n/a

  • Total Parking

    6

  • Family Room

    n/a

  • Den

    n/a

  • Exterior

    Vinyl Siding

  • Fireplace

    2

  • Roof

    Asphalt Shing

  • Foundation

    Poured Concrete

  • Elevator

    n/a

  • Water View

    n/a

  • Laundry Level

    n/a

  • Heat

    Forced Air, Natural Gas

  • A/C

    Central Air

  • Water

    Municipal

  • Water Supply

    n/a

  • Sewers

    n/a

  • Central Vac

    n/a

  • Family Room

    18.04 x 14 ft Main level

  • Kitchen

    18.09 x 15.09 ft Main level

  • Dining Room

    11.1 x 11.01 ft Main level

  • Living Room

    14.1 x 10.11 ft Main level

  • Bathroom

    false Main level

    2-Piece

  • Bedroom Primary

    15.09 x 12.03 ft Second level

  • Bedroom

    16.11 x 9.03 ft Second level

  • Bedroom

    14.07 x 10.05 ft Second level

  • Bathroom

    false Second level

    4-Piece

  • Living Room

    13.1 x 12.11 ft Basement level

  • Bedroom

    16.05 x 9.08 ft Second level

  • Kitchen

    16 x 11.1 ft Basement level

  • Bedroom Primary

    10.09 x 10.07 ft Basement level

  • Bedroom

    11.07 x 10 ft Basement level

  • Bathroom

    false Basement level

    4-Piece

  • MLS #

    40519581

  • Sq. Ft

    3364

  • Sq. Ft. Source

    MLS

  • Lot Irregularities

    n/a

  • Year Built

    1996

  • Pool

    In Ground

  • Drive

    n/a

  • Garage

    n/a

  • Total Parking

    6

  • Family Room

    n/a

  • Den

    n/a

  • Exterior

    Vinyl Siding

  • Fireplace

    2

  • Roof

    Asphalt Shing

  • Foundation

    Poured Concrete

  • Elevator

    n/a

  • Water View

    n/a

  • Laundry Level

    n/a

  • Heat

    Forced Air, Natural Gas

  • A/C

    Central Air

  • Water

    Municipal

  • Water Supply

    n/a

  • Sewers

    n/a

  • Central Vac

    n/a

  • Family Room

    18.04 x 14 ft Main level

  • Kitchen

    18.09 x 15.09 ft Main level

  • Dining Room

    11.1 x 11.01 ft Main level

  • Living Room

    14.1 x 10.11 ft Main level

  • Bathroom

    false Main level

    2-Piece

  • Bedroom Primary

    15.09 x 12.03 ft Second level

  • Bedroom

    16.11 x 9.03 ft Second level

  • Bedroom

    14.07 x 10.05 ft Second level

  • Bathroom

    false Second level

    4-Piece

  • Living Room

    13.1 x 12.11 ft Basement level

  • Bedroom

    16.05 x 9.08 ft Second level

  • Kitchen

    16 x 11.1 ft Basement level

  • Bedroom Primary

    10.09 x 10.07 ft Basement level

  • Bedroom

    11.07 x 10 ft Basement level

  • Bathroom

    false Basement level

    4-Piece

Thinking of Selling?

Find Out Your Home’s Value in Today’s Market!

No Email or Signup is required to view your home estimate.

estimate your home value

Contact Manoj Kukreja

Sales Representative,
Century 21 People’s Choice Realty Inc.,
Brokerage
(647) 576 - 2100

Manoj profile avatar

Mortgage Calculator

This data is for informational purposes only.

Mortgage Payment per month

Principal Amount

Interest

Total Payable

Amortization

Amortization

Closing Cost Calculator

This data is for informational purposes only.

Closing Cost Total for this property

Total Cash flow for purchasing this property

Down Payment(%)*
Additional information

Provincial Land Transfer Tax

Ontario Land Transfer Tax Rebate

Toronto Land Transfer Tax

Toronto Land Transfer Tax Rebate

PST on CMHC Insurance Premium

Lawyer Fees

$2,825

Government Registration Fee's

$164

Title Insurance

Closing Cost Total

Total Cash flow for purchasing this property

Provincial Land Transfer Tax

Ontario Land Transfer Tax Rebate

Toronto Land Transfer Tax

Toronto Land Transfer Tax Rebate

PST on CMHC Insurance Premium

Lawyer Fees

$2,825

Government Registarion Fee's

$164

Title Insurance

Down Payment(%)*

* A down payment of less than 20% is permitted only for first-time home buyers purchasing their principal residence. The minimum down payment required is 5% for the portion of the purchase price up to $500,000, and 10% for the portion between $500,000 and $1,500,000. For properties priced over $1,500,000, a minimum down payment of 20% is required.

Thinking of Selling?

Find Out Your Home’s Value in Today’s Market!

No Email or Signup is required to view your home estimate.

estimate your home value

Contact Manoj Kukreja

Sales Representative, Century 21 People’s Choice Realty Inc., Brokerage
(647) 576 - 2100

Manoj profile avatar

Recent Sold Listings in Kortright East, Guelph

Popular Cities